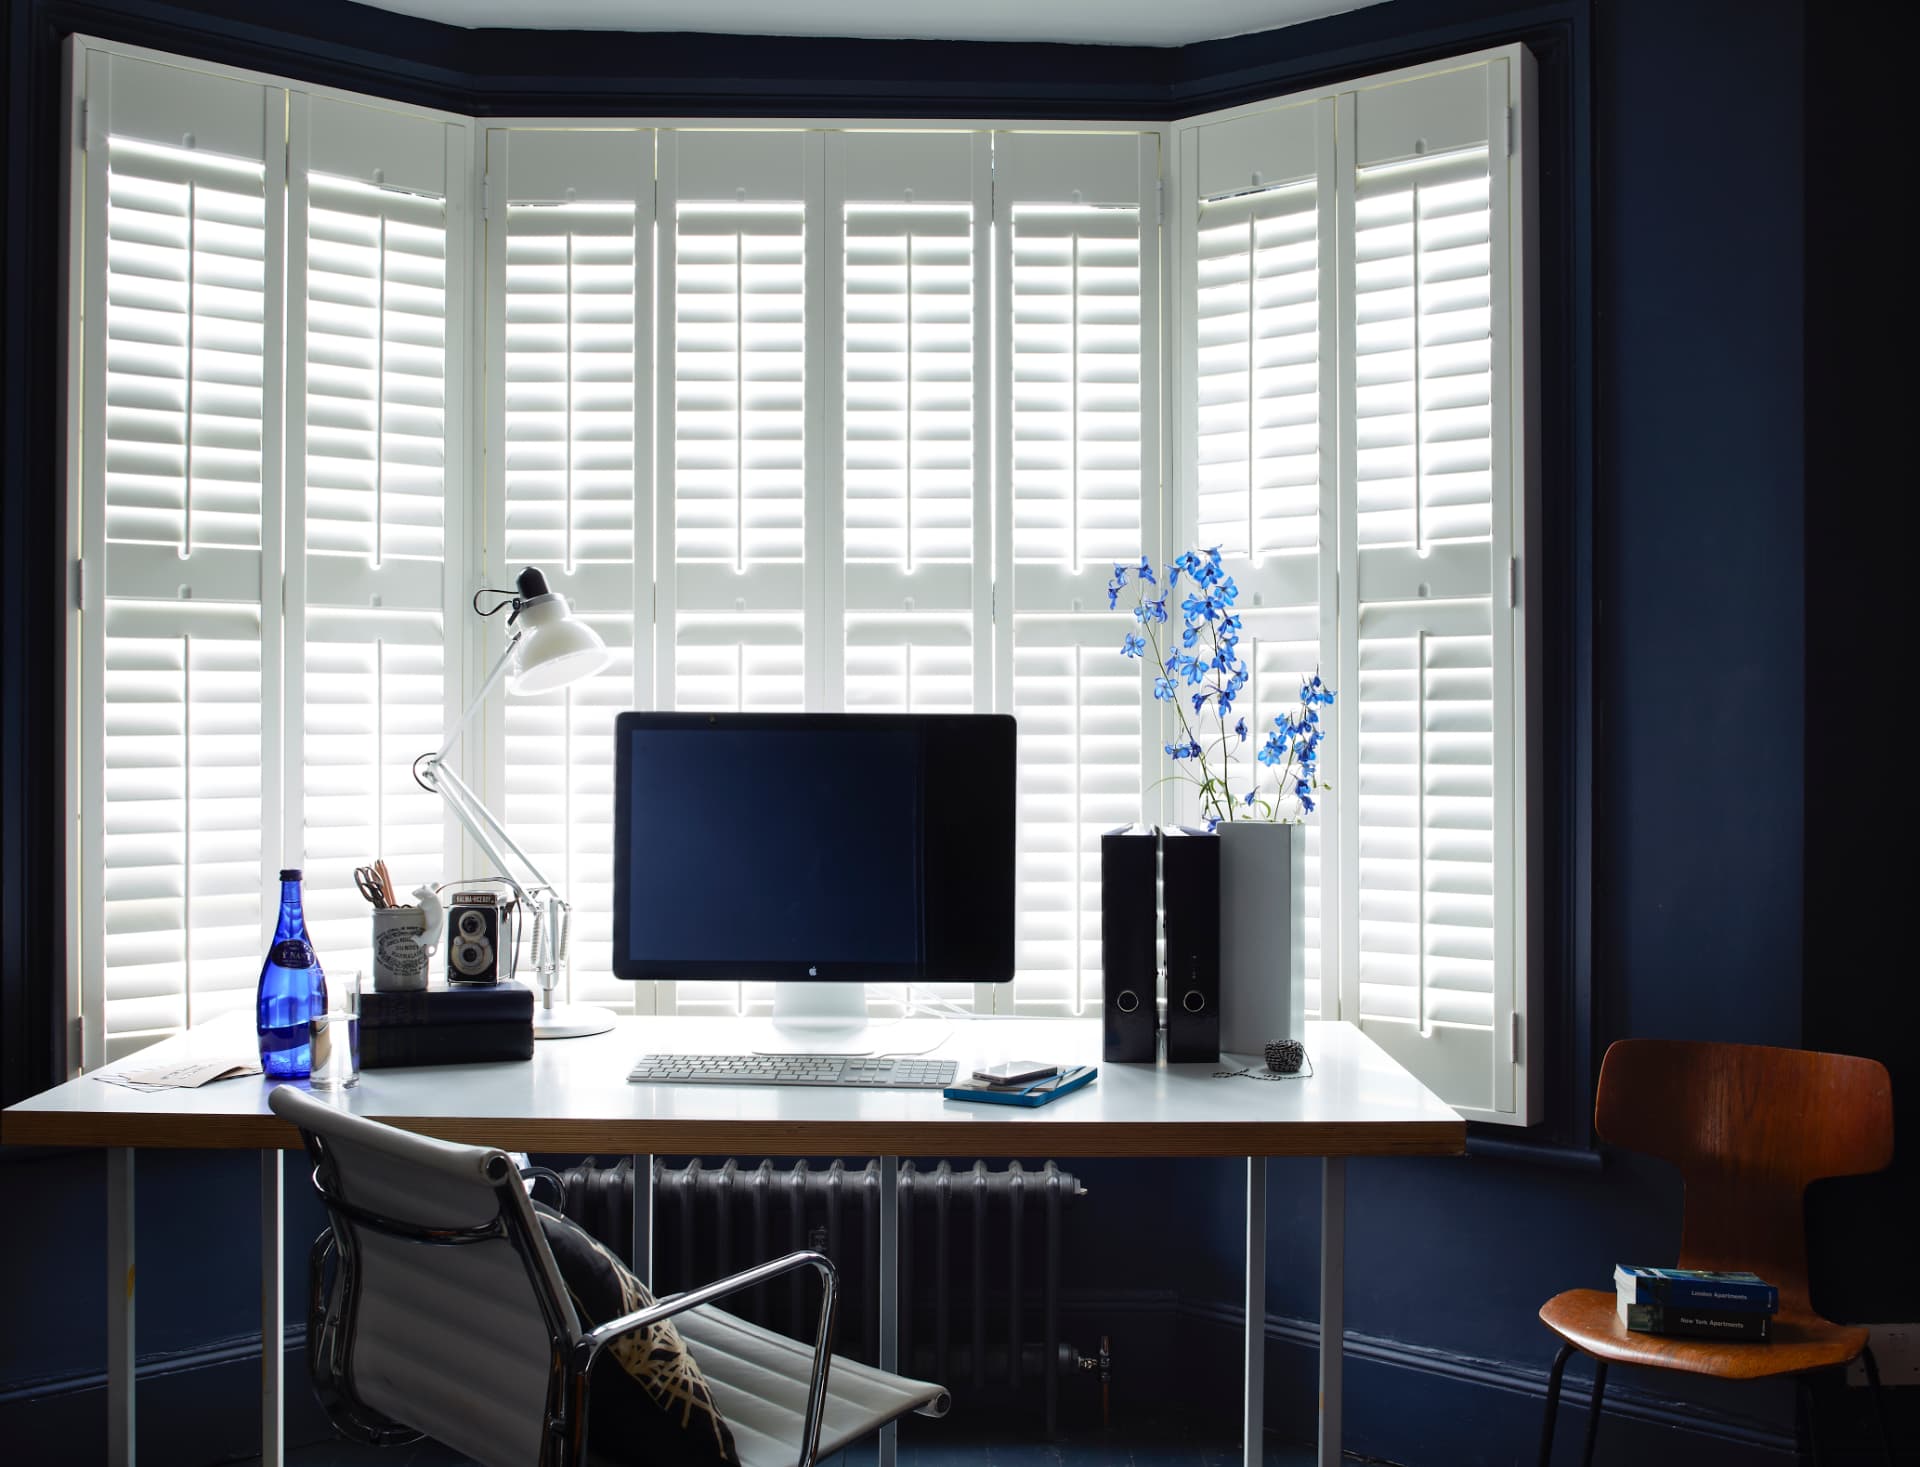
A bay is not one window
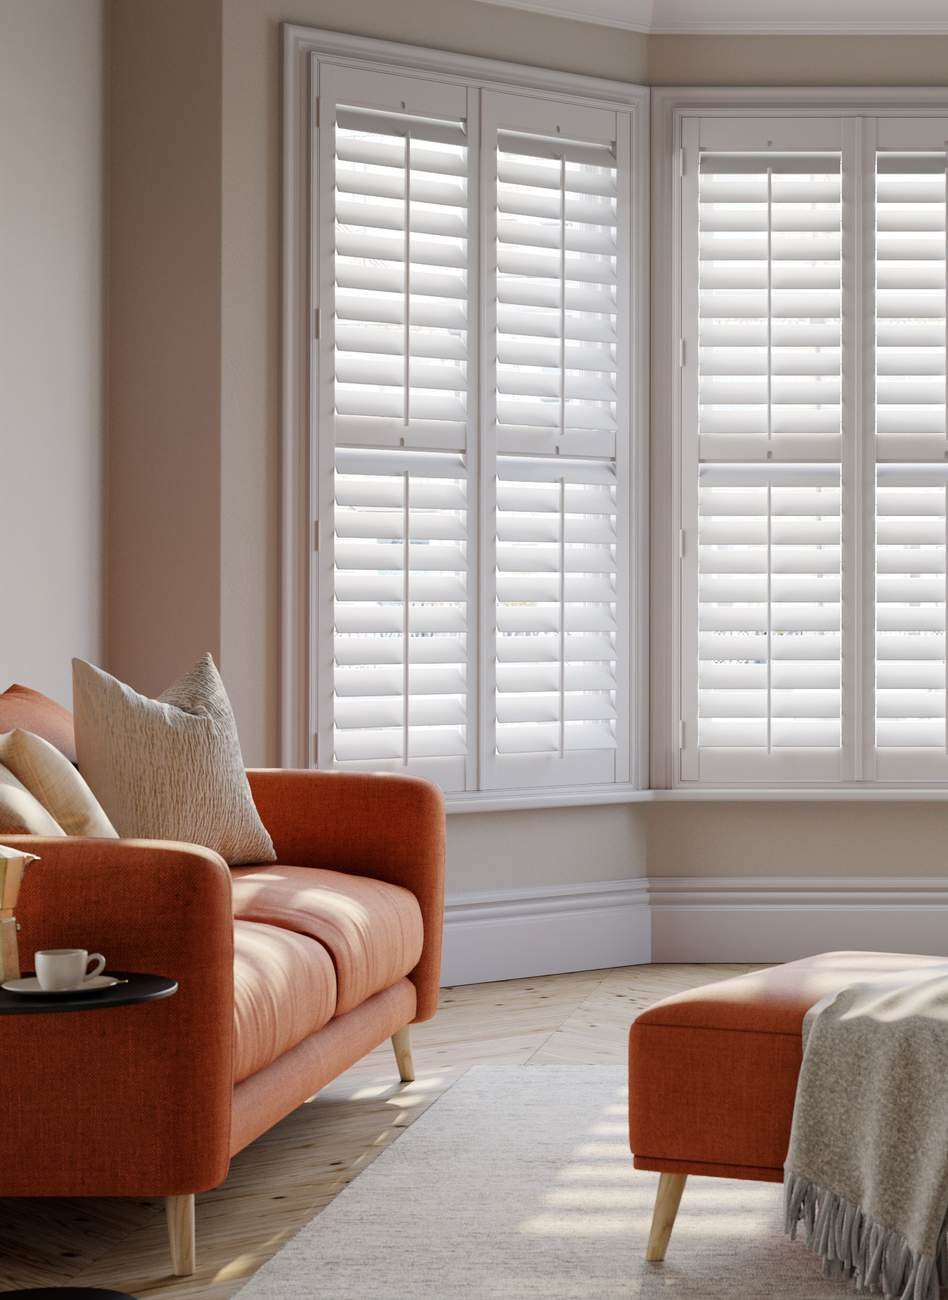
A bay is three, four or five separate windows meeting at angles. Each face is measured and made as its own panel set, and the frames are mitred at the corners so the joins follow the geometry of the bay rather than cutting across it.
That mitre is the single clearest sign of a well made bay installation. A cheap job butts square frames together and leaves a vertical post at every angle, which reads as a series of boxes rather than a continuous run of joinery.
Victorian and Edwardian bays
The classic Victorian splayed bay has a wide central face with two angled returns, usually with tall sash windows and a good depth of reveal. That depth is a gift: it lets the shutter sit fully inside the opening so the panels finish flush with the plaster and the original architrave stays visible.
Edwardian bays tend to be squarer, with the returns closer to a right angle and often with a broader central window. Square bays behave similarly and are the most straightforward to configure, though a right angle leaves less room for panels to swing past each other than a 45 degree return does.
Curved or bow windows are the hardest and are handled as a series of short faces following the curve.
Bays we have dressed
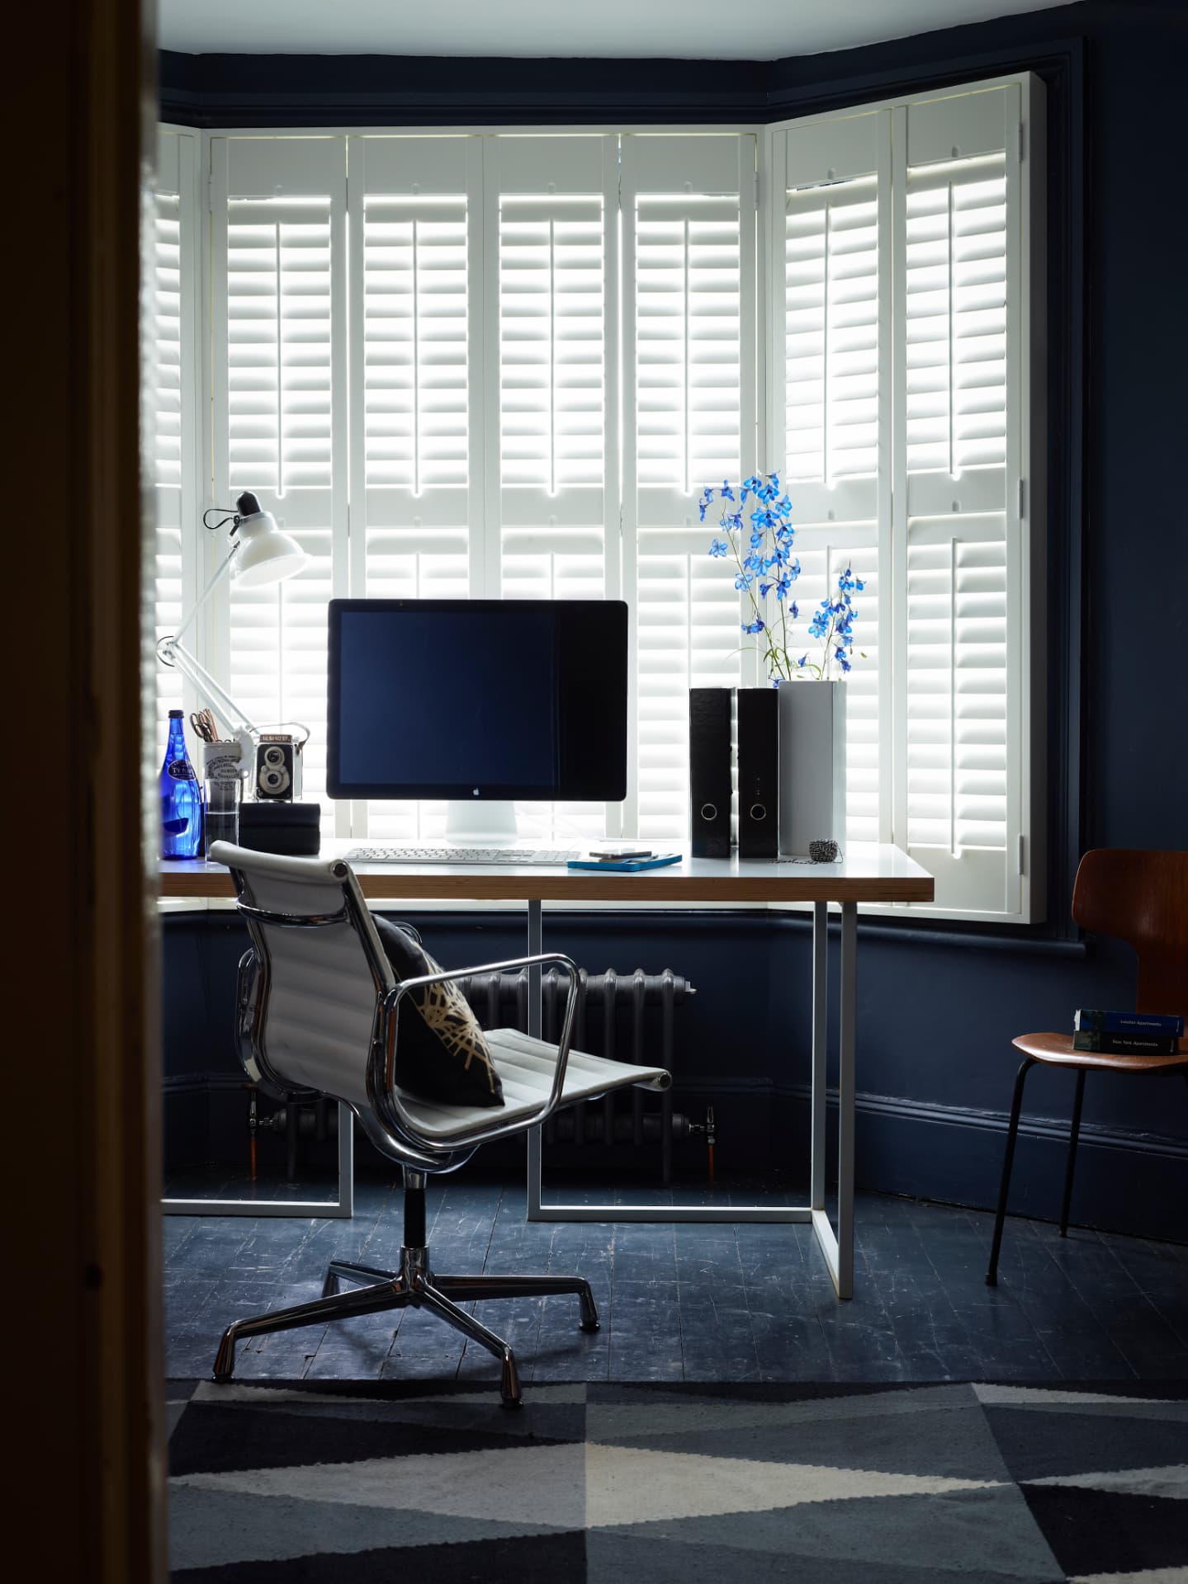
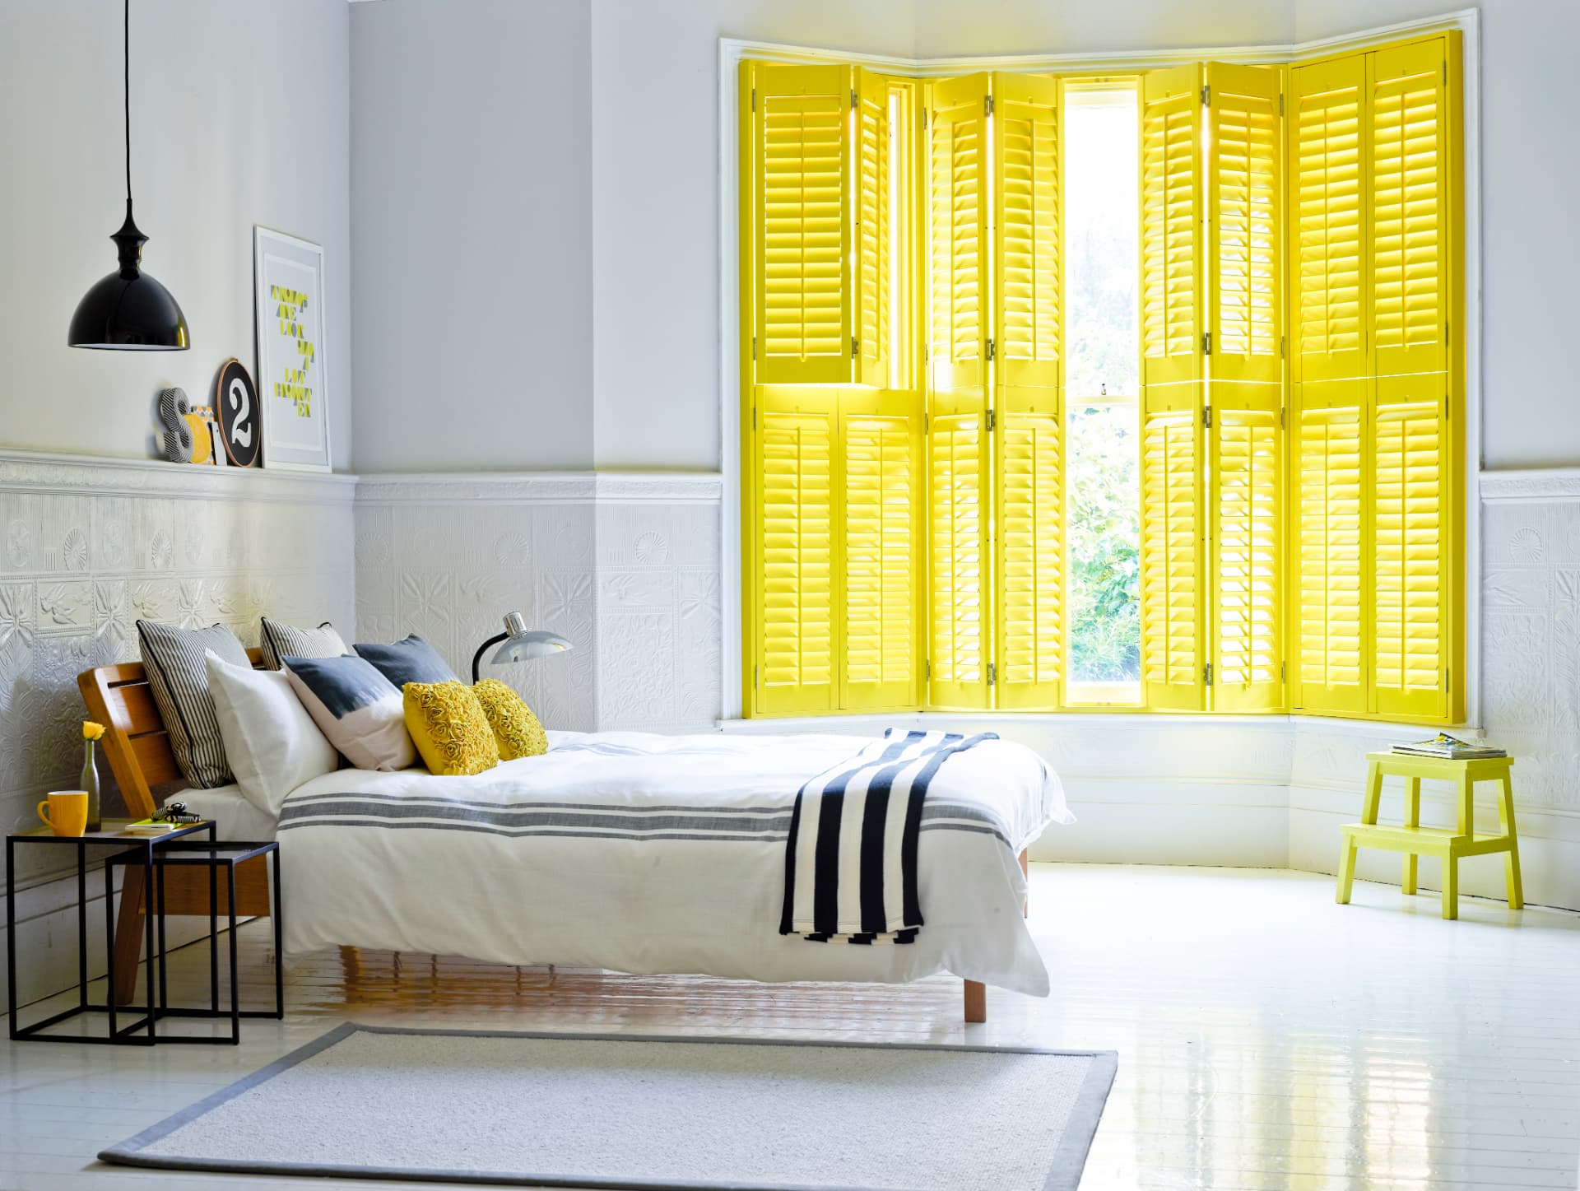
Choosing the style for a bay
Full height is the cleanest look and the best value. It suits a bay at the back of the house, a bay on an upper floor, or any bay where nobody is walking past at eye level.
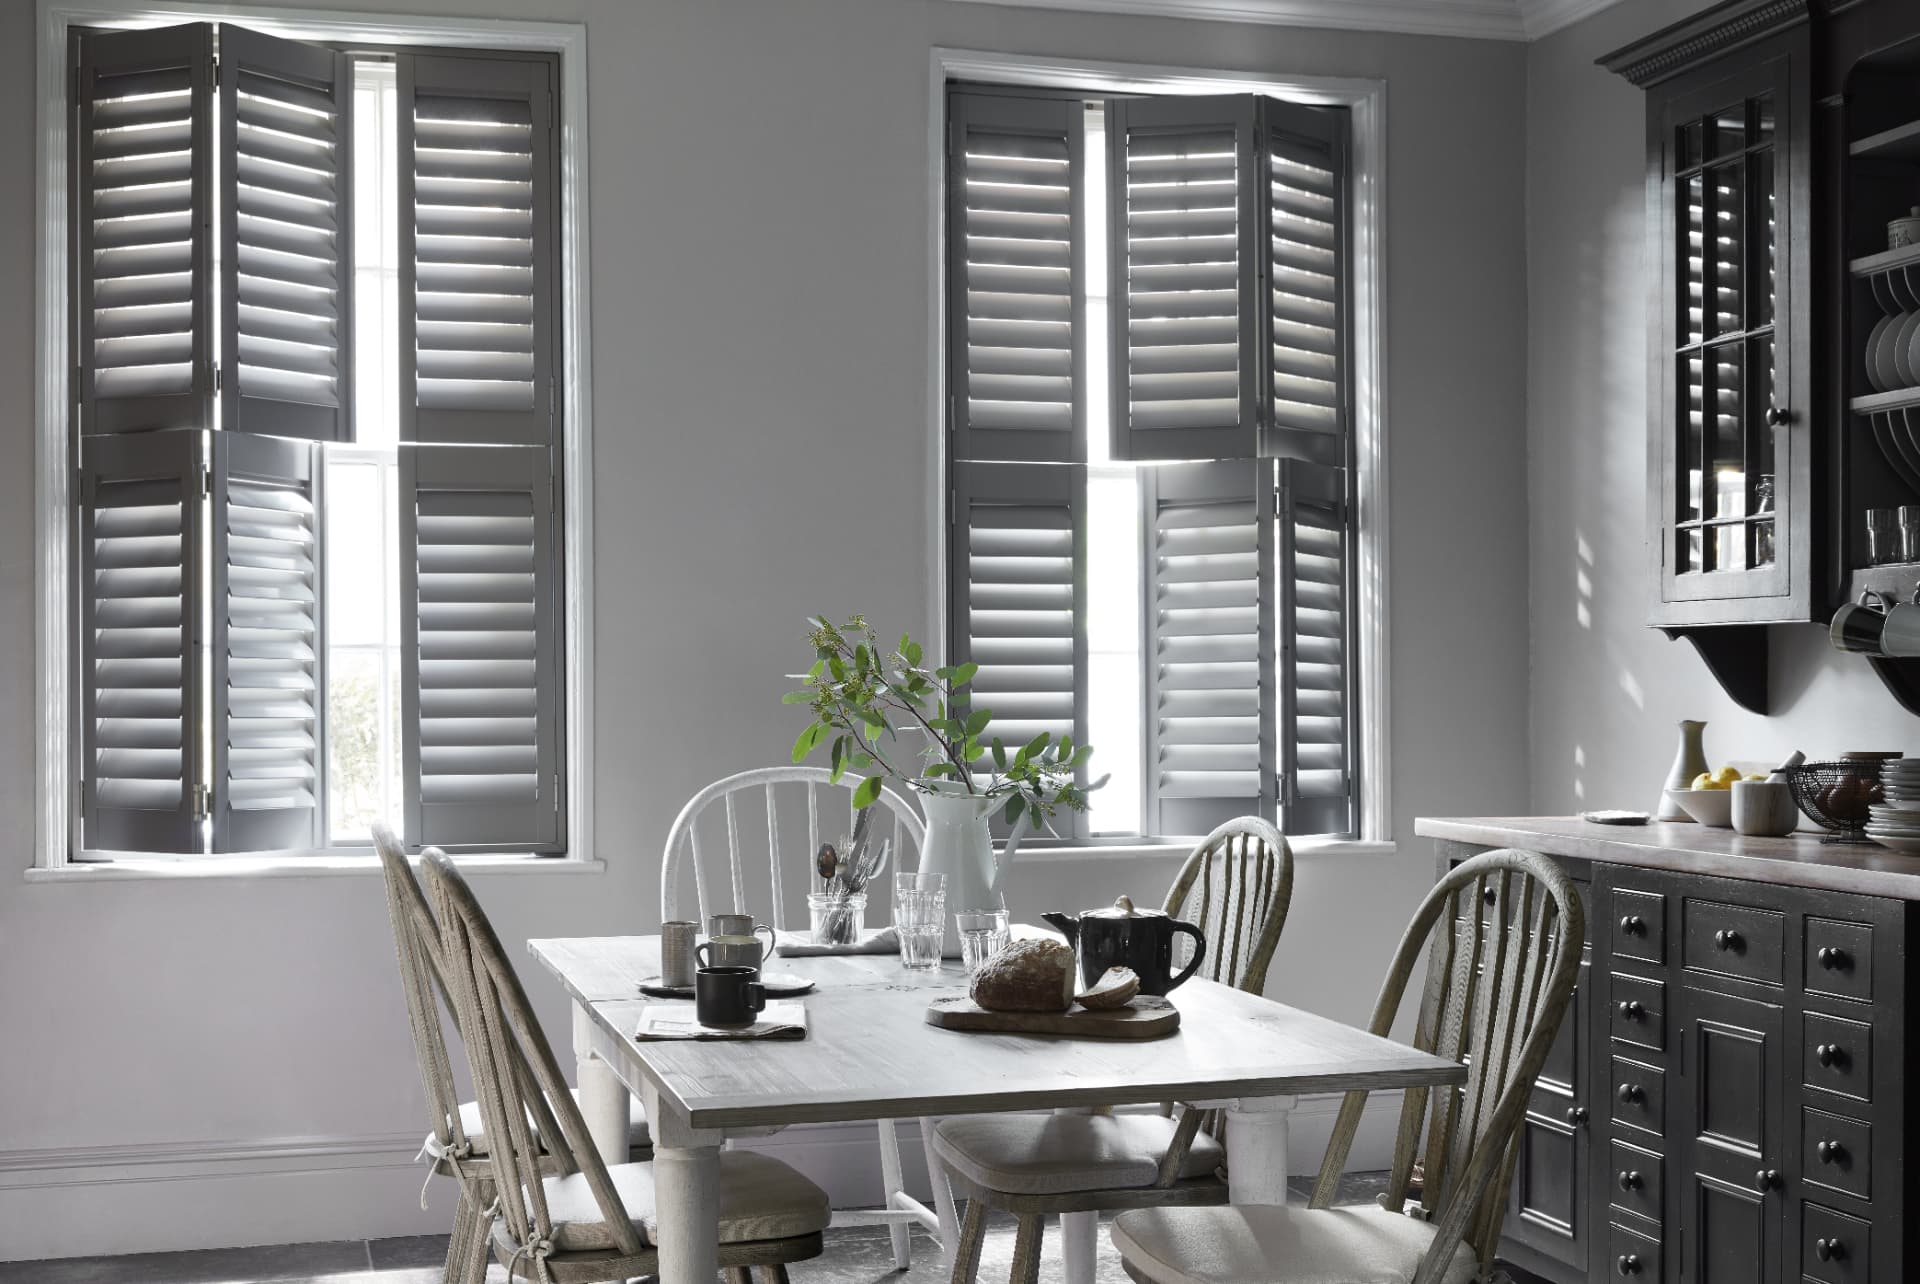
Tier-on-tier is the answer for a front room. The lower tier closes for privacy while the upper stays folded back, so you keep the daylight from mid height upward, which is where most useful light comes from anyway. On a tall Victorian sash the split usually falls naturally at the meeting rail.
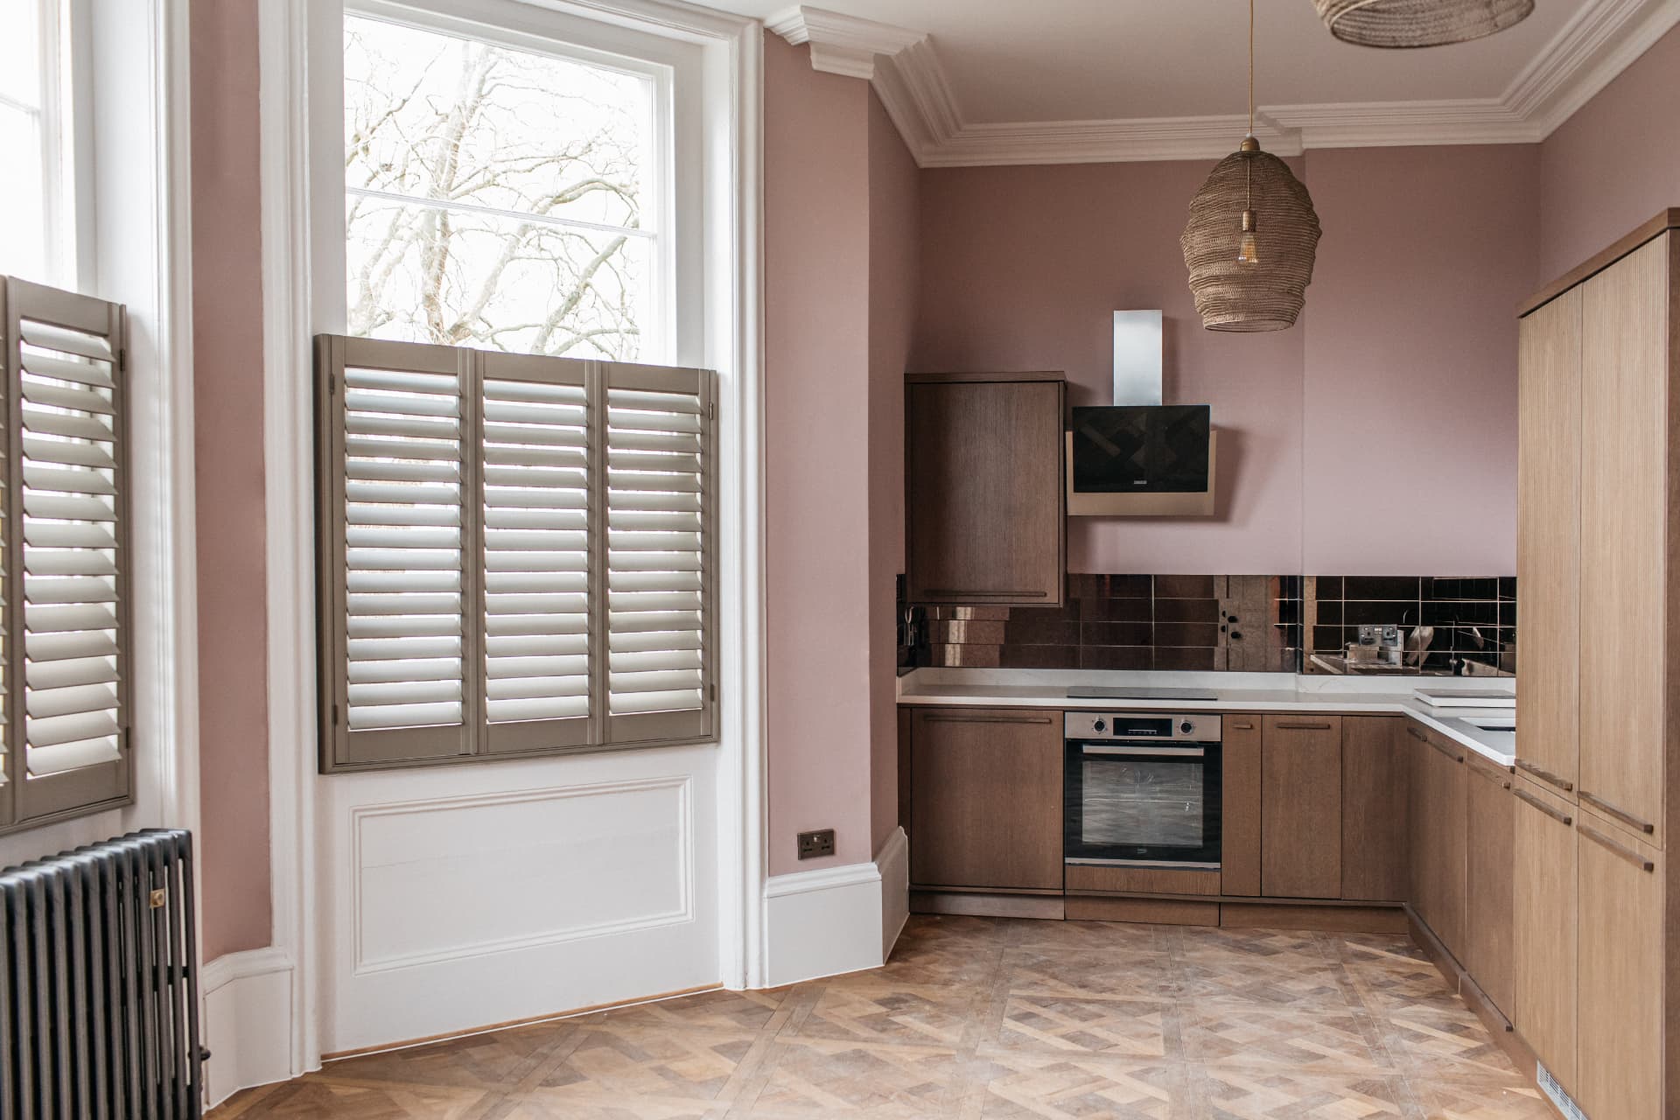
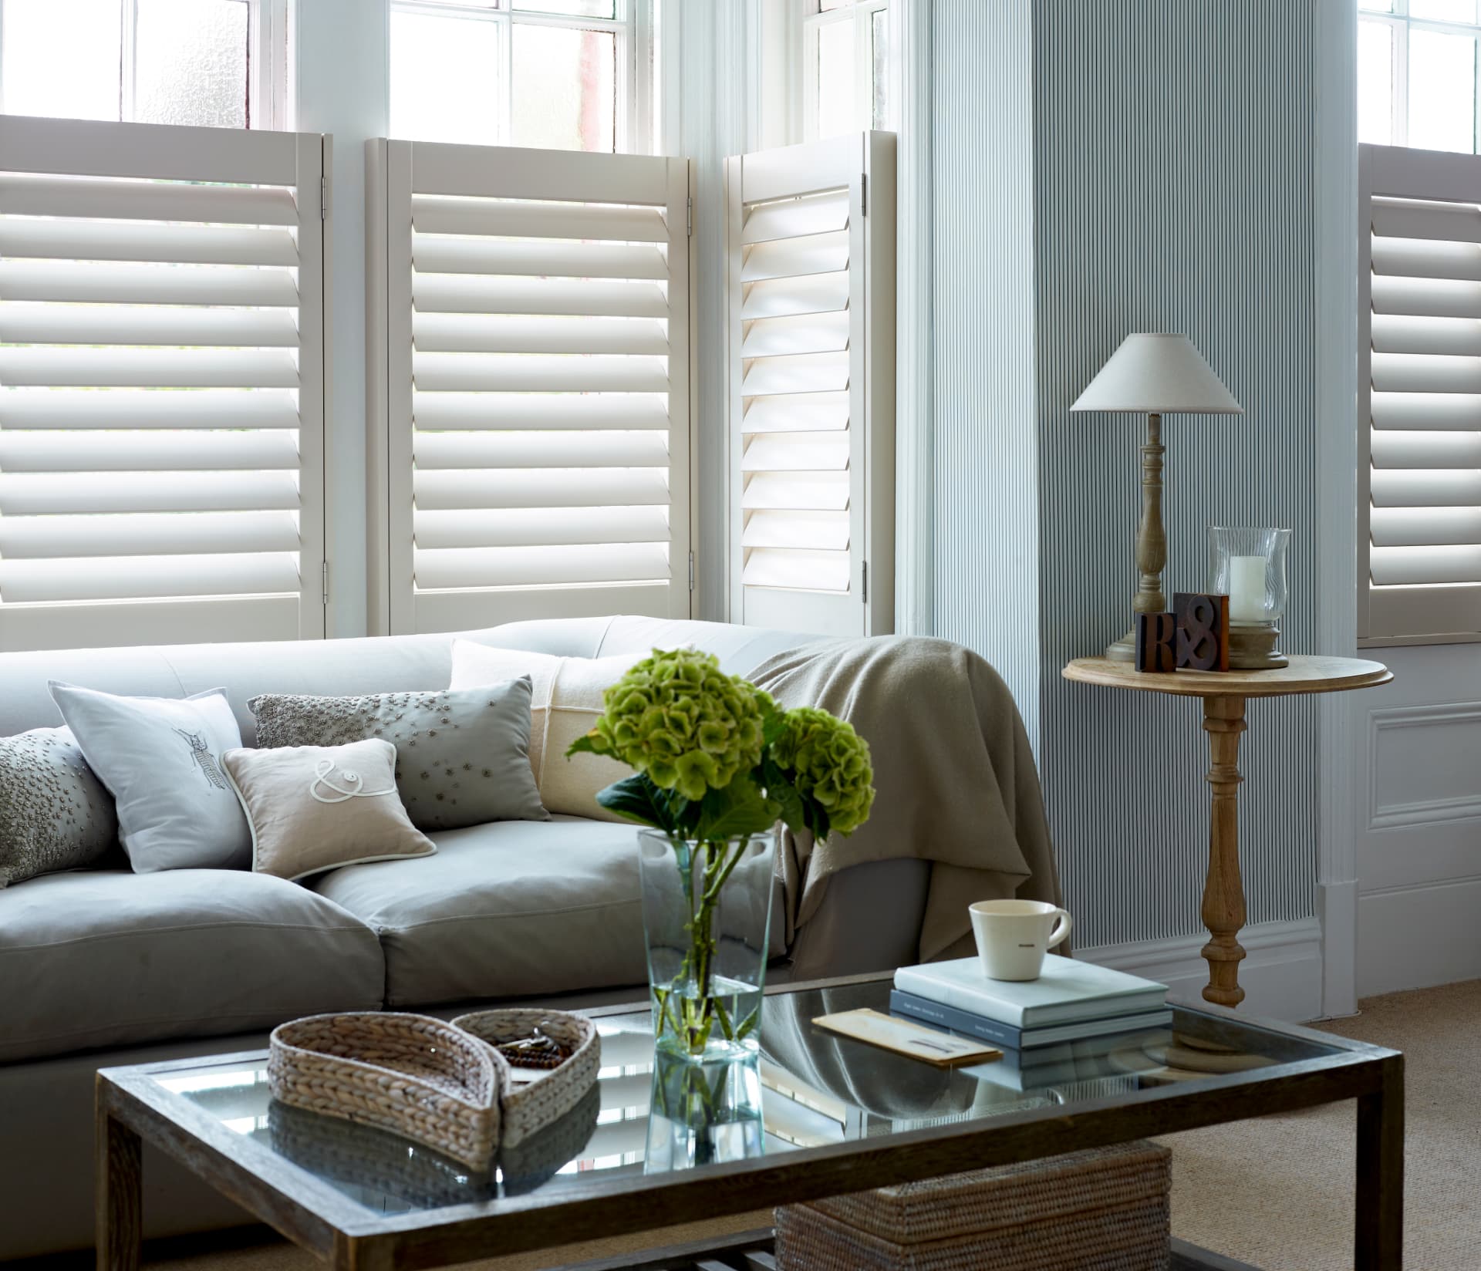
Café style is the economical route to the same privacy, covering only the lower part of the bay. It works beautifully in a kitchen or a room with a window seat. The trade-off is that you cannot cover the whole window when you want to, so it is rarely right for a bedroom.
The details that decide whether it works
Panel configuration. Each face needs a sensible number of panels. Too few and the panels are wide, heavy and swing far into the room. Too many and the stiles start to eat the glass. On a typical Victorian central face we would usually be looking at two panels, with a single panel on each return.
Window handles. Casement handles and sash lifts sit exactly where a panel wants to close. The frame is packed forward far enough to clear them, and that decision is made at survey with a tape against the handle, not assumed afterwards.
Opening windows. If you use the bay windows for ventilation, say so at the consultation. Panels have to be able to swing clear of the opening casement, which affects how the bay is split.
Reveal depth. A deep reveal takes a recess fit, which is the neatest result. A shallow reveal means a face fitted frame sitting slightly proud of the wall, which is entirely normal but changes the proportions, so it is worth seeing before you commit.
Sill and window seat. Where a bay has a seat, the frame usually stops at seat level and the panels sit above it rather than being cut around it.
From a recent installation
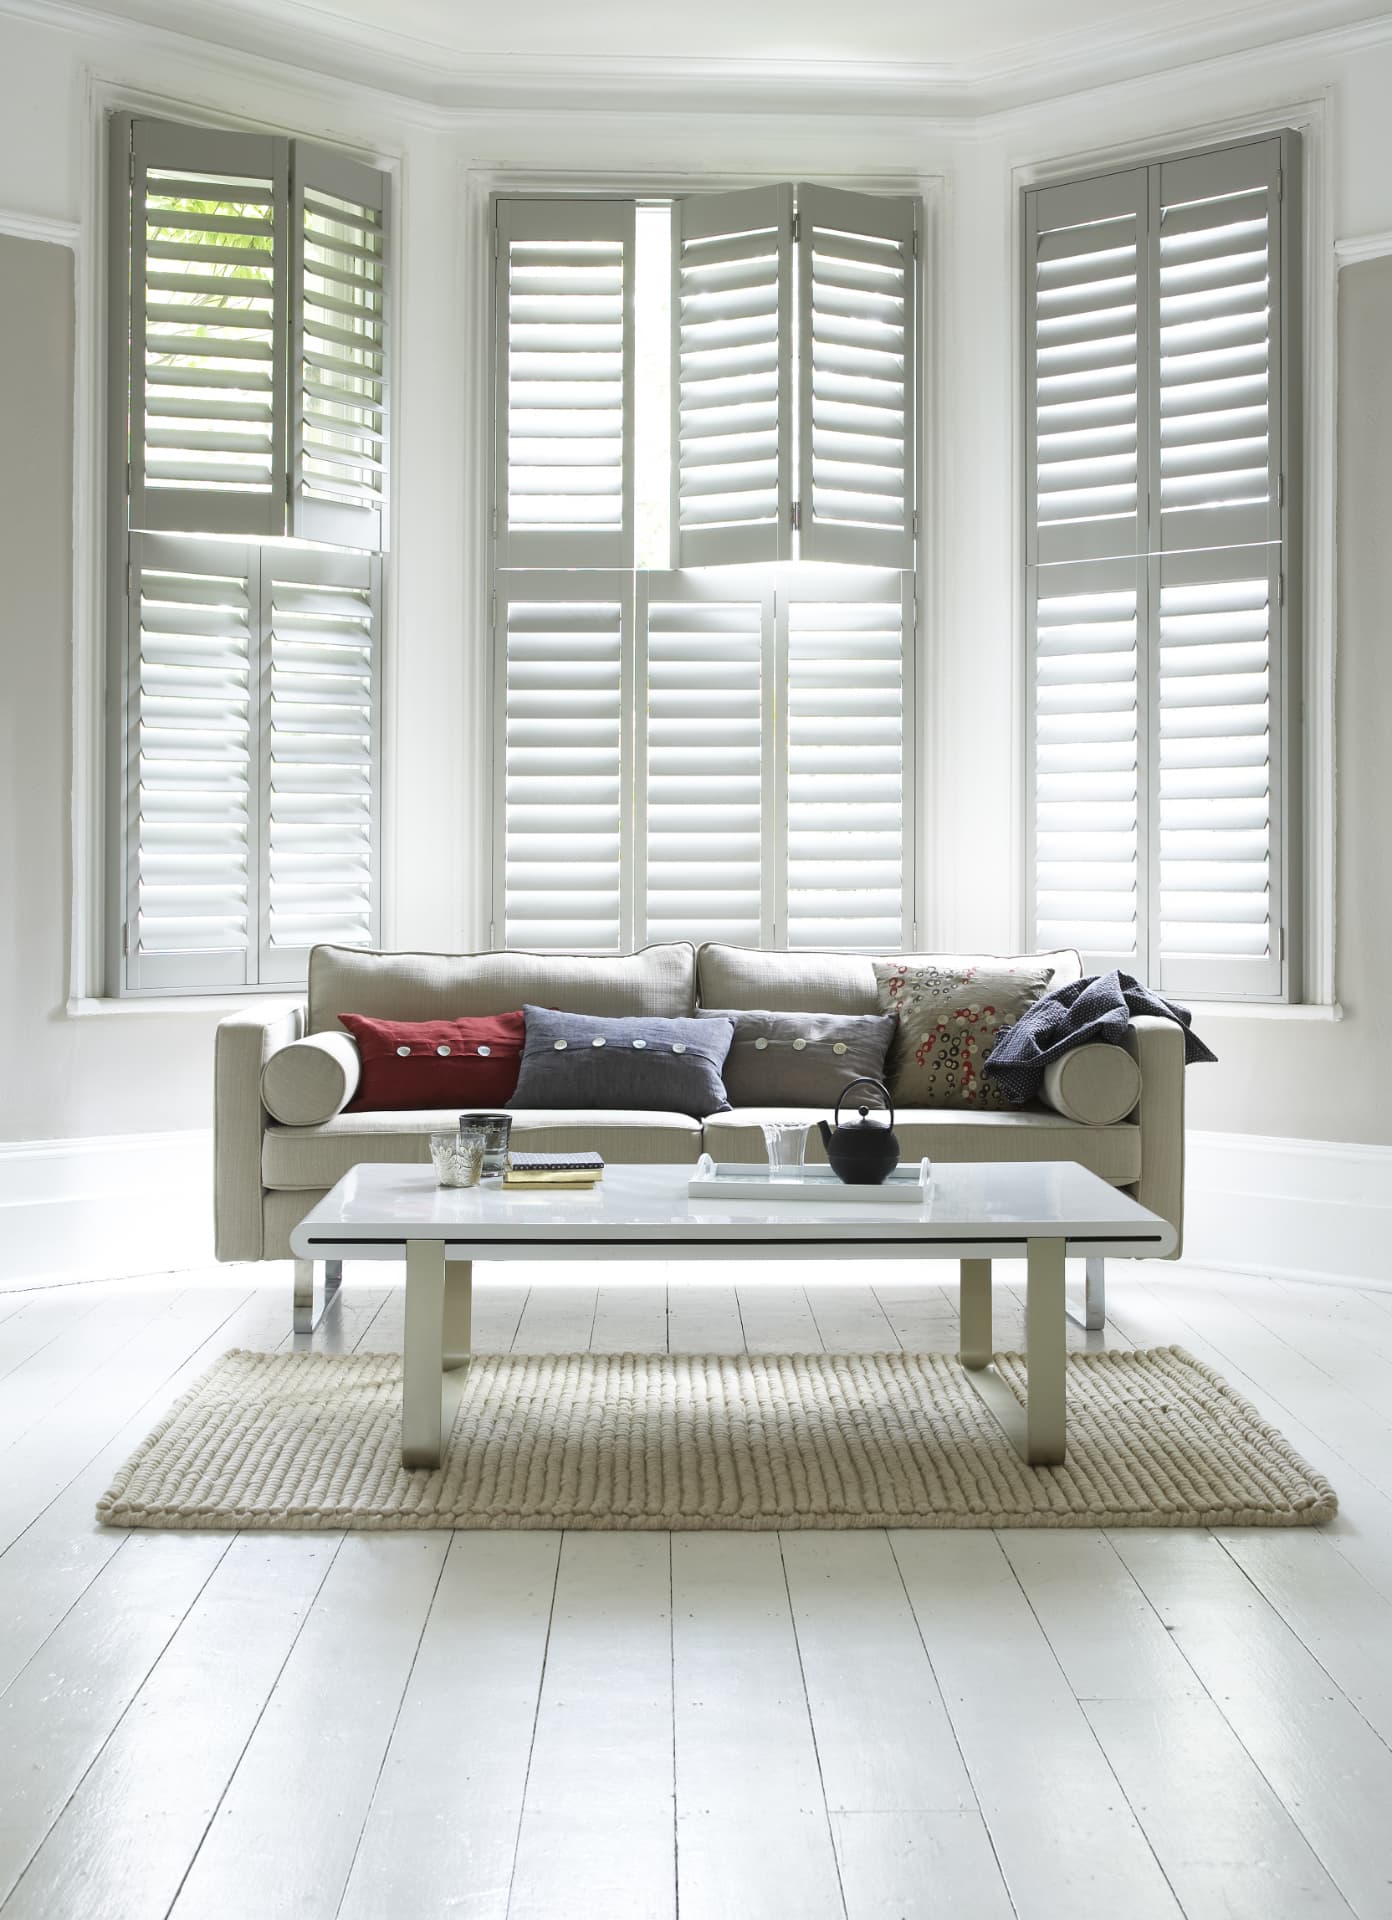
This period lounge is the situation a bay tier-on-tier is made for. The window looks straight onto a pavement, so the room was effectively unusable in the evening without something at the glass, but a single run of full height panels would have darkened the whole room every time it closed. Splitting the panels at the transom line meant the lower tier could close for privacy while the upper tier stayed open. A soft grey white finish kept the panels reading as joinery against the existing woodwork rather than as a white box.
From our projects
Tier-on-tier in a period lounge
A street-facing lounge that needed privacy at seated height without losing the daylight that made the room worth sitting in.
See the projectCost
Bays cost more than the same area of flat window because there are more frames, more panels, more mitres and a longer fitting. A three sided bay is indicatively in the region of £1,500 to £1,800 and a large or splayed bay £2,100 to £2,500, including VAT, delivery and installation. Our separate article on bay window costs breaks that down properly.